
Greenhouse drawings,from 15 days to 10–20 minutes.
Enter length and width, and get the full Venlo glasshouse drawing set, bill of materials and quotation package, generated automatically.
- About 10–20 min
- The full set, 11 files and 22 pages; measured 9–13 min for one 104 × 65 m set
- 1 person
- Traditionally 5–8 designers for 15–20 days¹
- Verified sizes
- Verified for width 24–400 m and length 40–255 m; larger and smaller sizes are being added
¹ Industry experience: 5–8 people and 15–20 days; it varies with scale and region. Drawings are a design reference; construction needs the stamp of a qualified design institute.
One real run, 22 pages drawn one by one.
- About 10–20 min
- The whole set; measured 9–13 min for one 104 × 65 m set
- 22 pages
- 11 DXF files in one set; the replay here is one whole set
- List + quote
- A 73-line bill of materials · a quote sheet with formulas
One drawing set, three ways to make it.
15 days about 10–20 min
Conservative ends: 15 days = 21,600 min ÷ 20 min (the upper end of about 10–20), to one significant figure
About 1,000× faster
5 people 1 person
Conservative end: 5 people traditionally ÷ 1 person here
About a fifth of the people
A design office One computer
One computer onlineDrawings are made on the platform's drawing service; you view and download them in the browser
- Traditional · 15 daysStill going
- General AI chat · rarely a full setStill going
- This platform · about 10–20 minDone
| Traditional | General AI chat (not specially trained) | This platform | |
|---|---|---|---|
| People | 5–8 | 1, chatting back and forth | 1 |
| Time | 15–20 days | A full set is hard to finish | Measured 9–13 min (104 × 65 m) |
| Output | Full drawing set | Single sketches, rarely a full set | 11 files · 22 pages · a 73-line bill of materials · a quote sheet with formulas |
| Accuracy | Depends on the designer's experience | Positions, layers and dimensions fall short of delivery standard | Compared position by position with delivered projects |
Traditional
- People
- 5–8
- Time
- 15–20 days
- Output
- Full drawing set
- Accuracy
- Depends on the designer's experience
General AI chat (not specially trained)
- People
- 1, chatting back and forth
- Time
- A full set is hard to finish
- Output
- Single sketches, rarely a full set
- Accuracy
- Positions, layers and dimensions fall short of delivery standard
This platform
- People
- 1
- Time
- Measured 9–13 min (104 × 65 m)
- Output
- 11 files · 22 pages · a 73-line bill of materials · a quote sheet with formulas
- Accuracy
- Compared position by position with delivered projects
How complex one set is (measured earlier on one 100 × 64 set): about 870 thousand entities · 15,000 texts · 1,014 dimensions · 22 layouts
The traditional column is industry experience; the general-AI column is the team's experience of trying it, not measured.
How we worked it out
- Time: the shorter traditional schedule, 15 days, in calendar minutes (21,600), over 20 minutes (the upper end of about 10–20; measured 9–13 min for one 104 × 65 m set), to one significant figure: about 1,000×.
- People: the smaller traditional team, 5 people, against 1 person here: about 5×.
- General AI: the team tried a full set with a chat model not trained for it and rarely got one; this column is not measured, so no multiple is given.
- The traditional headcount and days are industry experience and vary with scale and region; this platform's minutes are three runs measured on the drawing service on 2026-10-23 (one set alone, two at once, three at once), and these numbers update when the engine gets faster.
Not an animation.
Drawings the engine made.
Four windows replay, stroke by stroke, the primitives the rule engine actually generated, then dock in the taskbar.
Loading drawings
Every sheet is compared position by position with a delivered project.
Part counts are computed by the rules, not estimated; accuracy comes from position-by-position comparison with delivered projects.
Change the size, every part type follows.
The same rules, computed over a grid of sizes; the sliders snap to the grid.
Loading part counts
Checked first, then drawn.
- Width rounds to 8 m spans; the adopted width is shown for you to confirm
- Length rounds to 5 m bays
- Outside the rule range, it explains why instead of drawing anyway
One quotation package, four things.
- DXFFull drawing set11 files · 22 pages · view online and download (development validation)
- XLSXBill of materials73 lines · name, specification, quantity and mass per item
- XLSXQuote sheetWith formulas · type the prices you are quoted
- PDFQuoteEstimated from platform reference prices · printable
How complex one set is.
- ≈870k
- entities
- 15,000
- texts
- 1,014
- dimensions
- 22
- layouts
Chinese and English drawings are both ready.
Pick the drawing language before generating; it follows the interface language by default. A set uses one language; dimensions and codes are not translated.
- Top Level
- Level = 0
- Line greenhouse
- Gutter
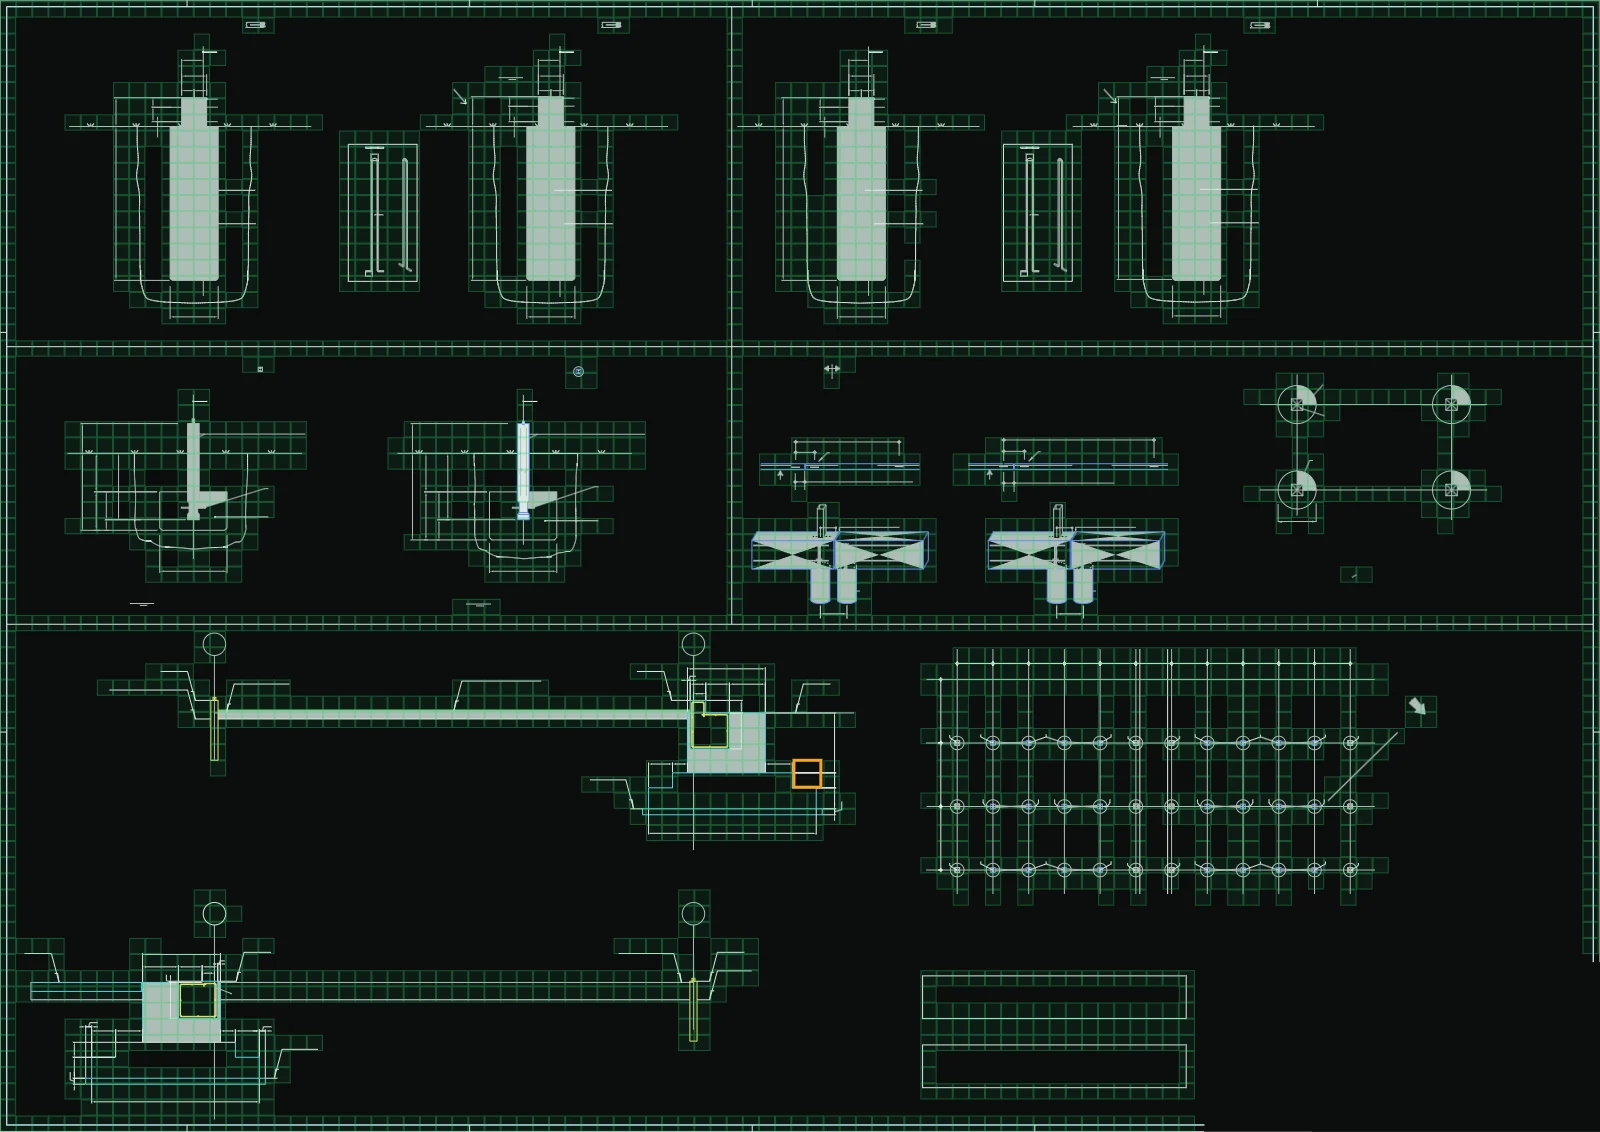
The green cells are where it matches the delivered project.
- Green: in the same place as the delivered project
- Amber: a difference still being closed
The full set in three steps.
- 01
Enter length and width
Two numbers. The rules round them to 8 m spans and 5 m bays and show the adopted size beside yours; outside the range, it explains why.
- 02
Watch it draw
The rule engine generates the full DXF set page by page, and you can watch. Every run is archived; a new size is a new run.
- 03
Download the package
The drawings, the bill of materials in Excel, the quote sheet with formulas and the printable quote in one package, every file checked by sha256; the quote is estimated from platform reference prices, and lines without one say “price by enquiry”.
Drawings are where it starts.
Global Agriculture OS connects project design, agricultural trade and agricultural knowledge. The three workspaces are labelled by their real progress; nothing planned gets a button.
Project design workspace
Enter a size, check the adopted size, view and download the full DXF set, download the quotation package.
Open the workbenchAgricultural trade workspace
Turn produce purchase requests into structured requests and see deterministic rule explanations. No external messages; platform staff mediate all contact.
Open agricultural tradeKnowledge and tools workspace
Two deterministic calculators (nutrient solution and fertiliser) are available in Chinese for now, with results as reference values; sourced knowledge opens item by item after review.
Open knowledge and toolsEvery result says what it rests on, which version, and who is responsible.
- Traceable sourcesRules, prices and lists each record their source and fingerprint.
- Versions you can followEvery run is archived; a new size appends a design version and keeps the old ones.
- Unknowns in plain sightWhere there is no rule or no price, it says so; nothing is estimated or guessed.
- Key actions need your confirmationYou confirm “not issued for construction” before drawing; sharing and payment stay off by default.
Questions
Can I build straight from the drawings?
No. Every drawing and list is marked “not issued for construction” until a licensed engineer reviews and signs it; use them for design, quoting and discussion.
Why faster and more accurate than a general AI?
Nothing is improvised: drawing rules measured from delivered projects decide every member's position, layer and dimension, and every sheet is then compared position by position with a real project.
Which sizes and types are supported?
For now the standard Venlo multi-span glasshouse: 8 m spans, 5 m bays, 6.0 m eave. Verified for width 24–400 m and length 40–255 m; larger and smaller sizes are being added (a few sizes inside the range are still being fixed). Outside that range, it explains why.
What do I get?
The drawing set (11 DXF files, 22 pages), the bill of materials in Excel (73 lines), a quote sheet with formulas and a printable quote, in one quotation package. The quote is estimated from platform reference prices; lines without one say “price by enquiry”, and categories not yet counted are named.
Is my project data safe?
This is an early version: projects are kept on this platform's server and are not public, and price tables never enter the code repository. Customer isolation, encryption and daily backups will each be verified before launch and described here.
Is there a Chinese version?
Switch the interface between 中文 and English at the top right. You can also pick the drawing language before generating, and the whole set uses one language.
Can you do non-standard designs?
Anything outside the standard range is defined by a human engineer; AI does not guess it or reuse old drawings.
Enter length and width,
get the full set in about 10–20 minutes.
Sign in and request beta access right here; once approved you can generate 3 sets a week. Enter length and width; confirm “not issued for construction” before drawing, and the drawings, list and quote are yours to download.